
Views - Eco Friendly
Address
537 Apache Trail, Lake Villa, IL
Price
$ 489,000
Property Attributes
- MLS#12740633
- TypeSingle Family
- Listing Status Active
- CountyLAKE
- CityLake Villa
- AreaLake Villa - Lindenhurst
- NeighborhoodIshnala Country Estates
- Zip60046
- Style
- Year Built2000
- Taxes$ 12050
- Price$ 489,000
- Bedrooms4
- Full Bathrooms2
- Half Bathrooms1
- Sqr Footage2500
- Lot Size0.91 Acres
Data Source:
Midwest Real Estate Data (MRED)
Property Description
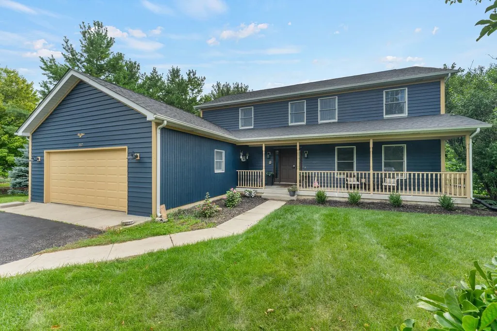
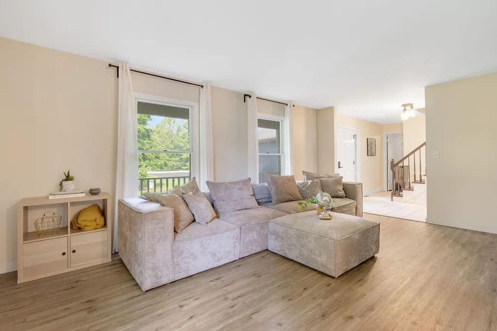
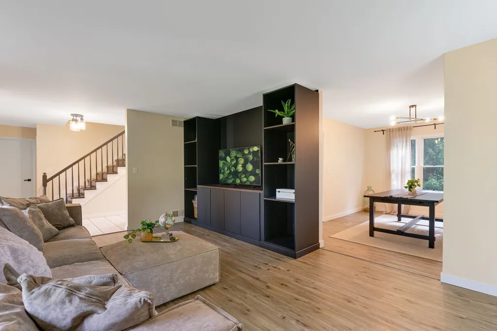
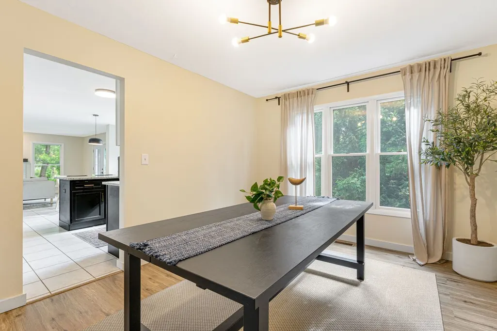
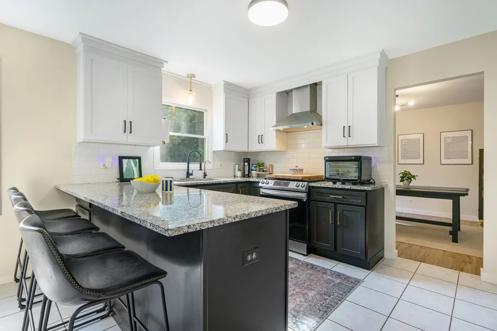
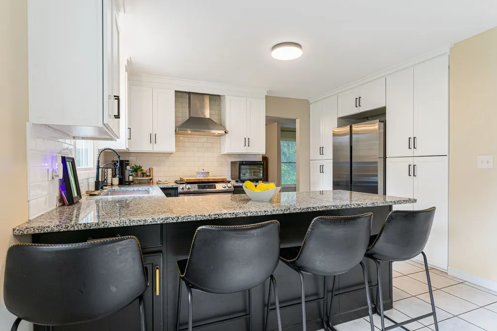
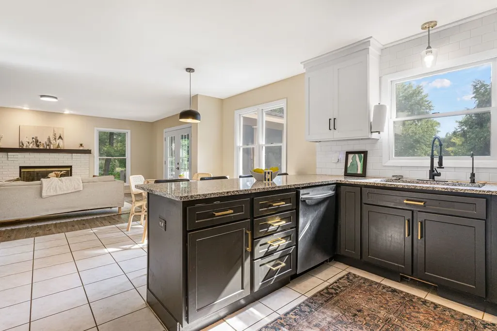
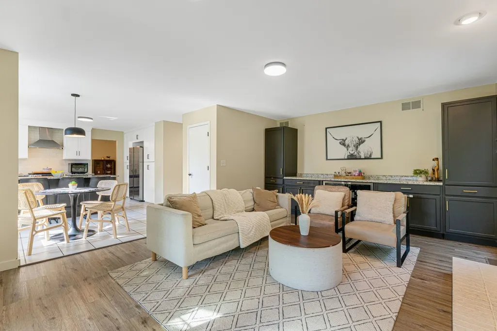
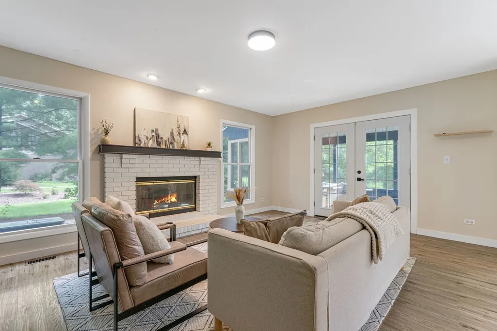
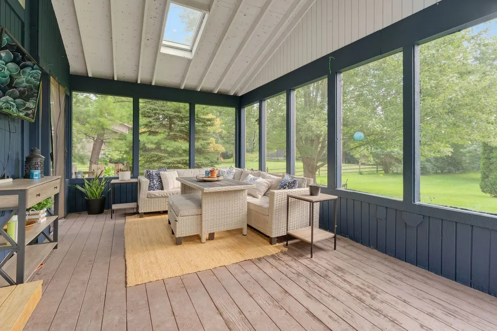
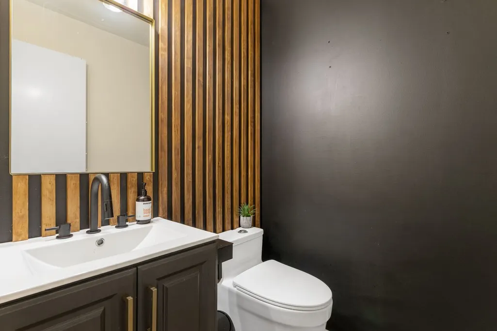
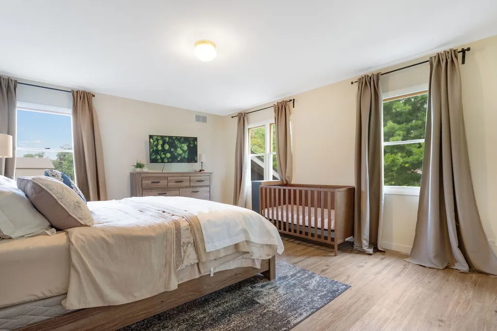
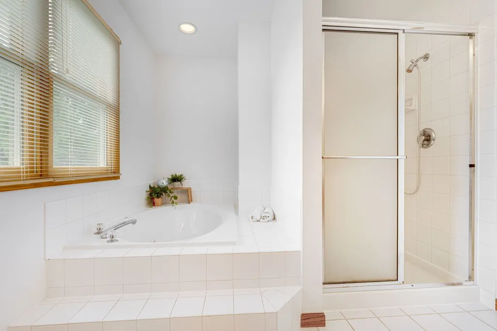
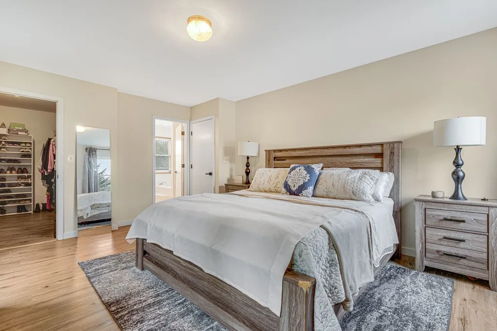
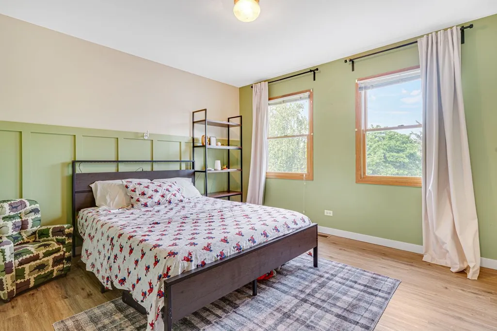
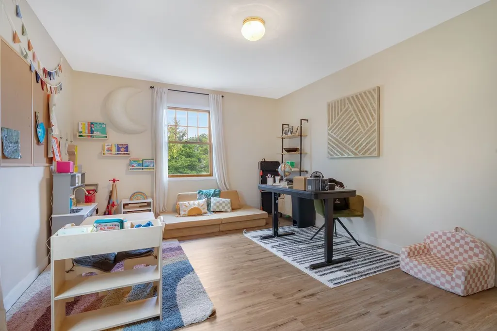
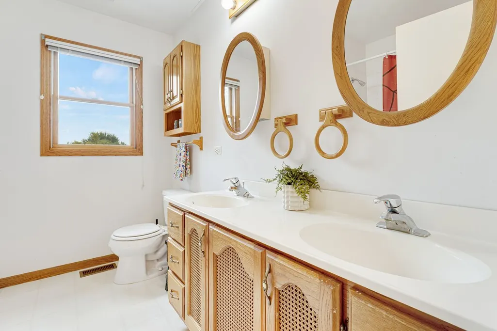
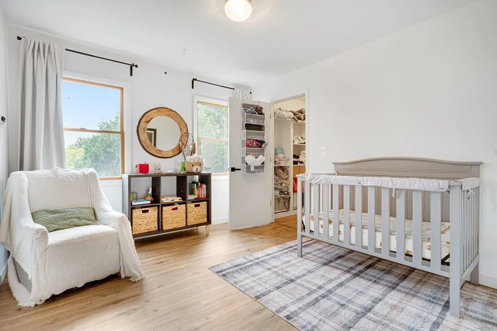
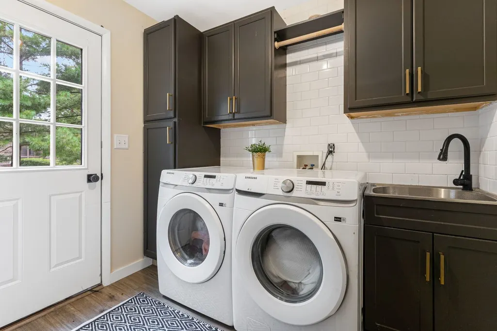
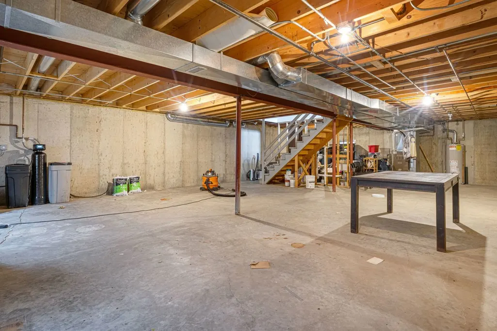
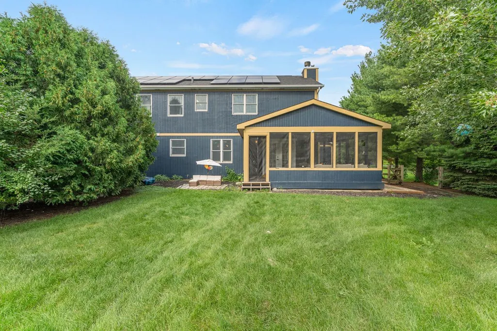
Transferred owners hate to leave. Amazing quiet location Ishnala Estates, nearly an acre, cul de sac location. Great curb appeal with new exterior paint & fixtures June 2026. Enjoy the Light, bright open floorplan, new decorator upgraded LVP flooring, designer fixtures & lighting throughout. Open foyer boasts upgraded hardwood staircase with custom spindles. Fresh decor, paint & trim Formal Living Room with bright front windows and Dining Room easy access to updated gourmet kitchen with New 42" cabinets, decorator sink & faucet, hardware and pulls, etc. New custom granite counters & stainless steel appliances, refrigerator, microwave, gas stove and designer hood. Kitchen open to Great room/family room with custom built in bar/cabinets & granite counter flowing from the kitchen, decorator stone fireplace. French doors to screen porch with cathedral ceiling and amazing views of fenced backyard. 2nd floor Primary suite with luxury bath, dual sinks & counter, separate tub & shower, huge walk in closet with custom built ins. 2nd floor also boasts 3 additional large bedrooms all with walk in closets and new designer flooring; full hall bath with dual sinks, full tub/shower and ceramic tile floor & tub surround. Convenient 1st floor laundry with custom cabinets & utility sink. Large 45' x 27' Full basement. Attached garage 2.5 car garage Extensive additions & upgrades too many to list. Located in Thompson & Palombi Elementary school and Lakes High School districts!!
| Elementary School | Middle School | High School |
|---|---|---|
| William L Thompson School Elementary School | Peter J Palombi School Middle School | Lakes Community High School |
| Price History | |
|---|---|
| 9/5/2026 | Listed $489,000 |
General Features
| Living Area | 2500 |
|---|---|
| Sewer | Septic Tank |
| Heating | Natural Gas,Forced Air |
| Cooling | Central Air |
| Possession | Closing,Immediate |
| Roof | Asphalt |
| Appliances | Range,Microwave,Dishwasher,Refrigerator,Bar Fridge,Washer,Dryer,Stainless Steel Appliance(s),Wine Refrigerator,Water Purifier,Water Purifier Owned,Water Softener Owned,Other,Range Hood |
| Garage Spaces | 2 |
| Association Fee Includes | None |
| Construction Materials | Wood Siding |
| Year Built | 2000 |
| Electric | Circuit Breakers,Photovoltaics Third-Party Owned |
| Township | Lake Villa |
| Tax Year | 2025 |
| Ownership | Fee Simple |
| Community Features | Street Paved |
| Assoc Fee Paid Per | Not Applicable |
| County | Lake |
| New Construction | No |
| Property Type | Residential |
| Energy Efficient | Photovoltaic/Solar System |
| Subdivision Name | Ishnala Country Estates |
| Total Rooms | 8 |
| Full Baths | 2 |
| Status | Active |
| Directions | Fairfield Rd N of Monaville Rd South of 132 to Apache Trail East to 537. |
| High School | Lakes Community High School |
| City | Lake Villa |
| High School District | 117 |
| MLS Area | Lake Villa / Lindenhurst |
| Green Building Verification Type | Special Energy Feat |
| Elementary School | William L Thompson School |
| Tax Annual Amount | 12050.12 |
| Middle/Junior High School | Peter J Palombi School |
| Additional Parcels Y/N | No |
| Standard Status | Active |
| Middle/Junior School District | 41 |
| Elementary School District | 41 |
| Property Type | Detached Single |
Interior Features
| Interior Amenities | Cathedral Ceiling(s),Dry Bar,Built-in Features,Walk-In Closet(s),Open Floorplan,Separate Dining Room |
|---|---|
| Basement | Unfinished,Storage Space,Full |
| Flooring | Laminate |
| Total Fireplaces | 1 |
| Fireplace Features | Wood Burning |
| Half Baths | 1 |
| Laundry Features | Main Level,Gas Dryer Hookup,In Unit,Sink |
| Total Bedrooms | 4 |
| Room Type | Other Room,Foyer,Walk In Closet,Screened Porch |
| LivingAreaSource | Estimated |
| Total Baths | 3 |
| Bedrooms Possible | 4 |
| Bathroom | Separate Shower,Double Sink |
Exterior Features
| Model | Custom |
|---|---|
| Parking Features | Asphalt,Garage Door Opener,Yes,Garage Owned,Attached,Garage |
| Lot Features | Cul-De-Sac,Landscaped,Wooded,Mature Trees |
| Water Source | Well |
| Total Parking | 2 |
| Foundation Details | Concrete Perimeter |
| Lot Dimensions | 86X302X129X280X72 |
| Lot Size Acres | 0.91 |
| Waterfront Y/N | No |
| Other Equipment | Water-Softener Owned,Ceiling Fan(s),Sump Pump,Water Heater-Gas |
Amenities
- Foreclosure
- Views
- Short Sale
- New Construction
- Adult 55+
- Lease To Own
- No HOA Fees
- Furnished
- Primary On Main
- Air Conditioning
- Seller Finance
- Green
- Fixer Upper
- Horse
- Golf
- Fireplace
- Deck
- Garage
- Basement
- Pool
Property vs Single Family Average in 60046
Price
Taxes
Year Built
Visits
 Midwest Real Estate Data (MRED) All information deemed reliable but not guaranteed. All properties are subject to prior sale, change or withdrawal. Neither listing broker(s) or information provider(s) shall be responsible for any typographical errors, misinformation, misprints and shall be held totally harmless. Listing(s) information is provided for consumer's personal, non-commercial use and may not be used for any purpose other than to identify prospective properties consumers may be interested in purchasing. The data relating to real estate for sale on this website comes in part from the Internet Data Exchange program of the Multiple Listing Service. Real estate listings held by brokerage firms other than Real People Realty may be marked with the Internet Data Exchange logo and detailed information about those properties will include the name of the listing broker(s) when required by the MLS. Copyright ©2026 All rights reserved.Based on information submitted to the MLS GRID as of September 14, 2026 3:50 AM UTC All data is obtained from various sources and may not have been verified by broker or MLS GRID. Supplied Open House Information is subject to change without notice.
Data is updated as of September 14, 2026 3:50 AM UTC
Midwest Real Estate Data (MRED) All information deemed reliable but not guaranteed. All properties are subject to prior sale, change or withdrawal. Neither listing broker(s) or information provider(s) shall be responsible for any typographical errors, misinformation, misprints and shall be held totally harmless. Listing(s) information is provided for consumer's personal, non-commercial use and may not be used for any purpose other than to identify prospective properties consumers may be interested in purchasing. The data relating to real estate for sale on this website comes in part from the Internet Data Exchange program of the Multiple Listing Service. Real estate listings held by brokerage firms other than Real People Realty may be marked with the Internet Data Exchange logo and detailed information about those properties will include the name of the listing broker(s) when required by the MLS. Copyright ©2026 All rights reserved.Based on information submitted to the MLS GRID as of September 14, 2026 3:50 AM UTC All data is obtained from various sources and may not have been verified by broker or MLS GRID. Supplied Open House Information is subject to change without notice.
Data is updated as of September 14, 2026 3:50 AM UTC
