







Address
2110 Providence Way, Joliet, IL
Price
$ 495,000
Property Attributes
- MLS#12719069
- TypeSingle Family
- Listing Status Active
- CountyKENDALL
- CityJoliet
- AreaJoliet
- NeighborhoodGreywall Club
- Zip60431
- Style
- Year Built2005
- Taxes$ 8650
- Price$ 495,000
- Bedrooms5
- Full Bathrooms4
- Half Bathrooms0
- Sqr Footage3249
Data Source:
Midwest Real Estate Data (MRED)
Property Description
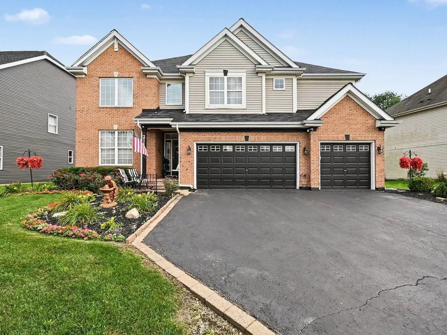
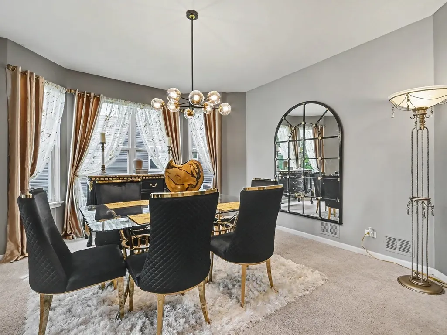
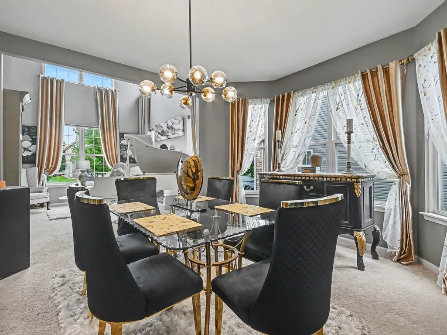
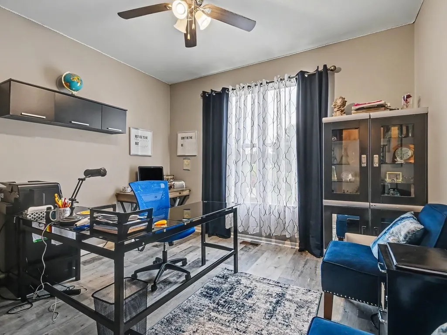
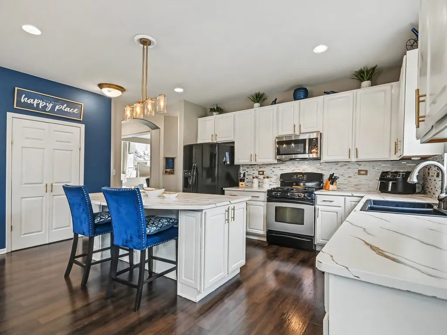
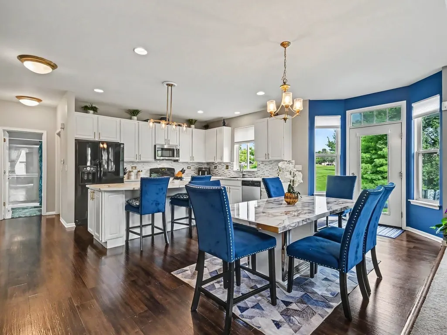
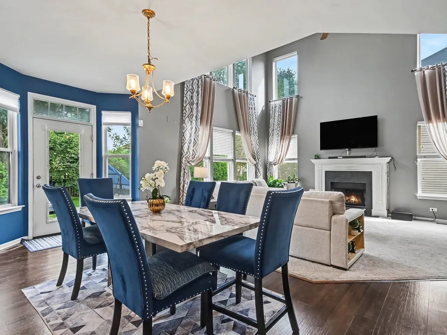
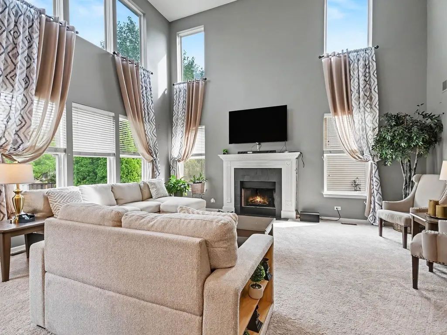
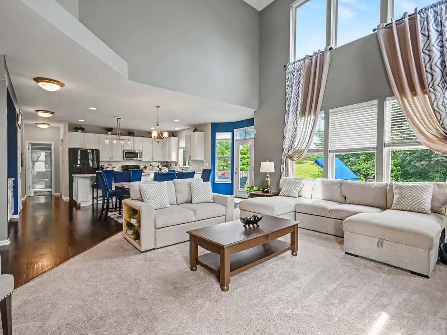
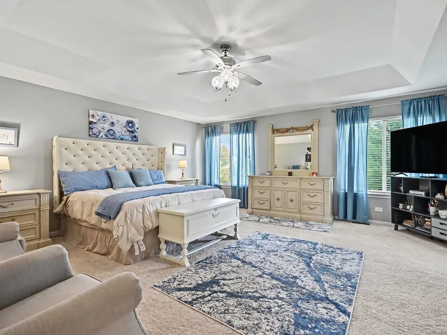
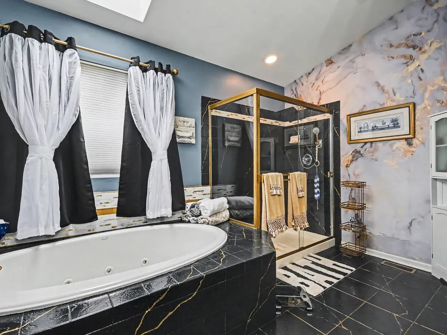
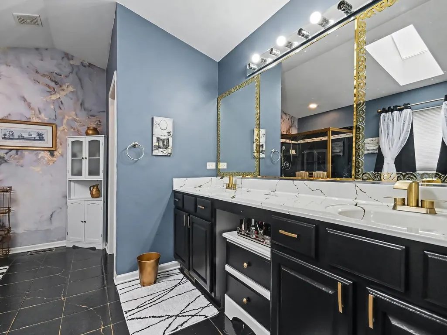
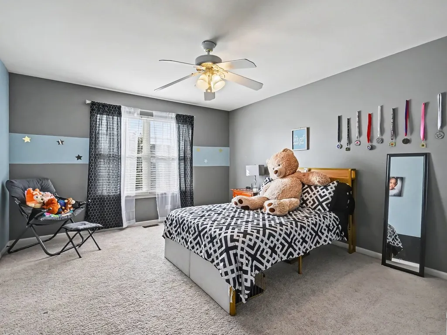
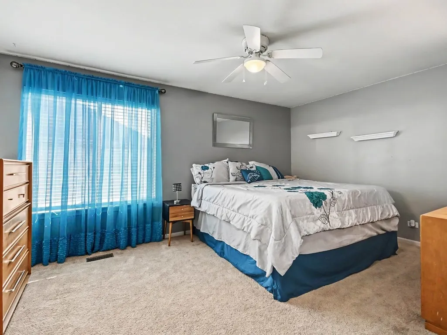
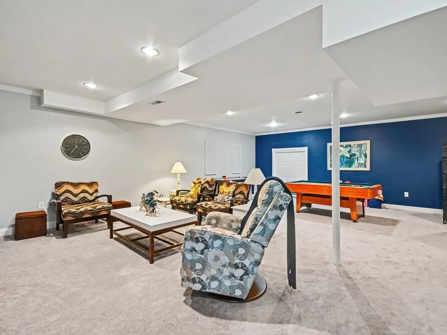
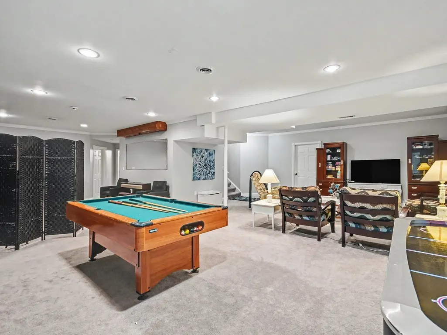
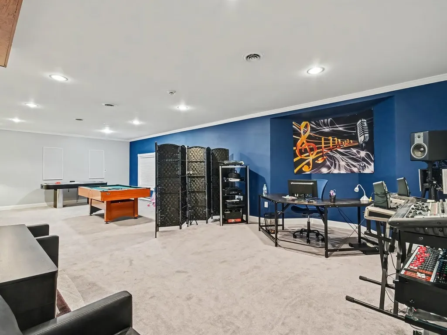
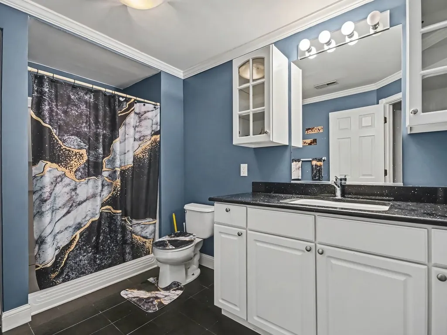
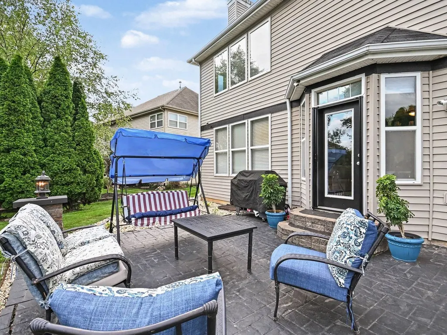
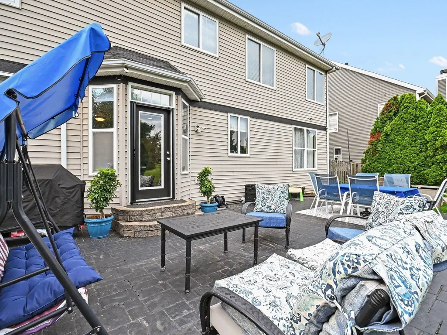
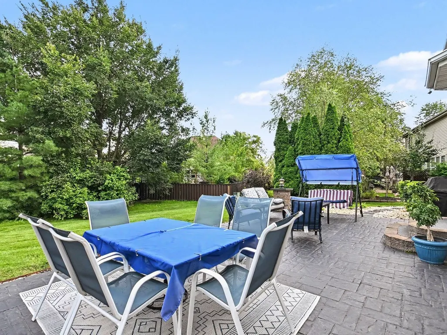
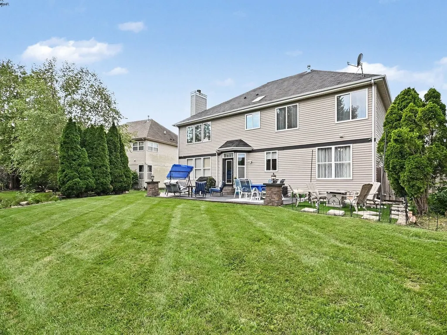
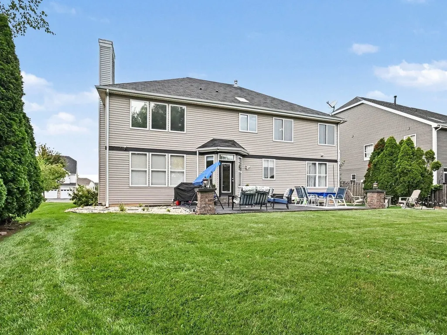
Look no further, This home is It!! Upon entry you are greeted with two story high ceilings in the living room, separate dining area. This home offers a dedicated office, ideal for working from home or creating a private study. In the kitchen you'll find beautiful quartz countertops with an over sized island. The spacious primary suite offers a large walk-in closet, dual vanities, separate shower and tub with a skylight over the tub. The fully finished lower level serves as a true extension of the home, complete with an additional bedroom, a full bathroom, and generous flex space ideal for a media room or guest suite. Low monthly assessments give access to The Greywall Clubhouse, in-ground swimming pool, meeting rooms, fitness center. ***New, New, New*** This home comes with a Brand New Roof (2026), Gutters/downspouts (2026), Water softener (2026). Home warranty also included. So much to offer, Come see it for yourself!!
| Elementary School | Middle School | High School |
|---|---|---|
| Thomas Jefferson Elementary Scho | Aux Sable Middle School | Plainfield South High School |
| Price History | |
|---|---|
| 9/12/2026 | Listed $495,000 |
General Features
| Living Area | 3249 |
|---|---|
| Sewer | Public Sewer |
| Heating | Natural Gas |
| Cooling | Central Air |
| Possession | Closing |
| Appliances | Range,Microwave,Dishwasher,Refrigerator,Washer,Dryer,Disposal,Water Softener |
| HOA Fee | 50 |
| Garage Spaces | 3 |
| Association Fee Includes | Clubhouse,Exercise Facilities,Pool |
| Construction Materials | Vinyl Siding,Brick |
| Year Built | 2005 |
| Township | Na-Au-Say |
| Tax Year | 2025 |
| Ownership | Fee Simple w/ HO Assn. |
| Community Features | Clubhouse,Park,Pool |
| Assoc Fee Paid Per | Monthly |
| County | Kendall |
| New Construction | No |
| Property Type | Residential |
| Subdivision Name | Greywall Club |
| Total Rooms | 11 |
| Full Baths | 4 |
| Status | Active |
| Directions | West on Caton Farm,South on Greywall,West on Waterbury,southwest on Providence Way to home |
| High School | Plainfield South High School |
| City | Joliet |
| High School District | 202 |
| MLS Area | Joliet |
| Elementary School | Thomas Jefferson Elementary Scho |
| Tax Annual Amount | 8650.06 |
| Middle/Junior High School | Aux Sable Middle School |
| Additional Parcels Y/N | No |
| Standard Status | Active |
| Middle/Junior School District | 202 |
| Elementary School District | 202 |
| Property Type | Detached Single |
Interior Features
| Interior Amenities | 1st Floor Full Bath,Walk-In Closet(s),Separate Dining Room,Quartz Counters |
|---|---|
| Basement | Finished,Full |
| Total Fireplaces | 2 |
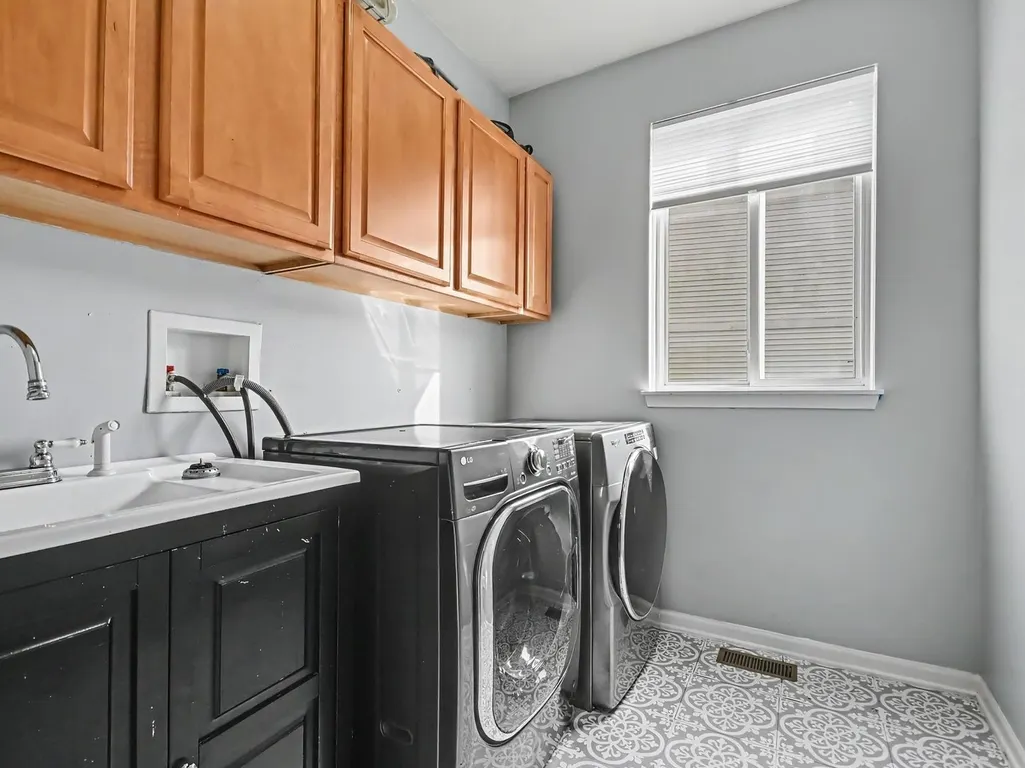
| Laundry Features | Main Level |
| Total Bedrooms | 4 |
| Room Type | Bedroom 5,Office,Recreation Room |
| LivingAreaSource | Landlord/Tenant/Seller |
| Total Baths | 4 |
| Bedrooms Possible | 5 |
| Bathroom | Whirlpool,Separate Shower,Double Sink |
Exterior Features
| Parking Features | Garage Door Opener,Yes,Garage Owned,Attached,Garage |
|---|---|
| Water Source | Public |
| Total Parking | 3 |
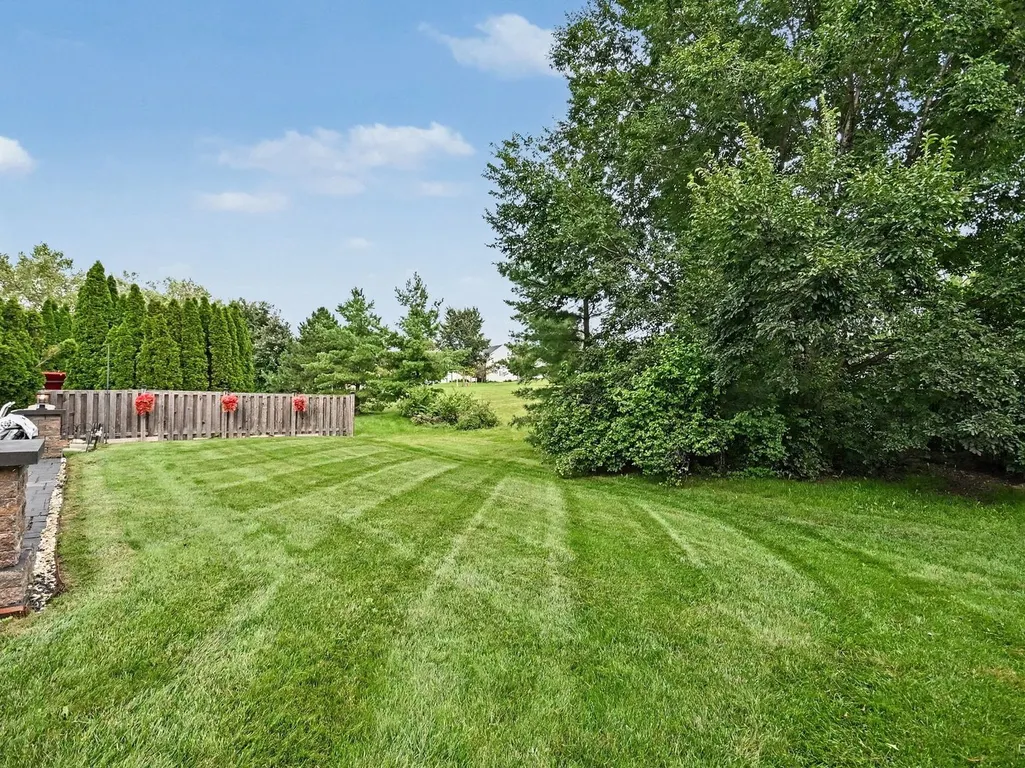
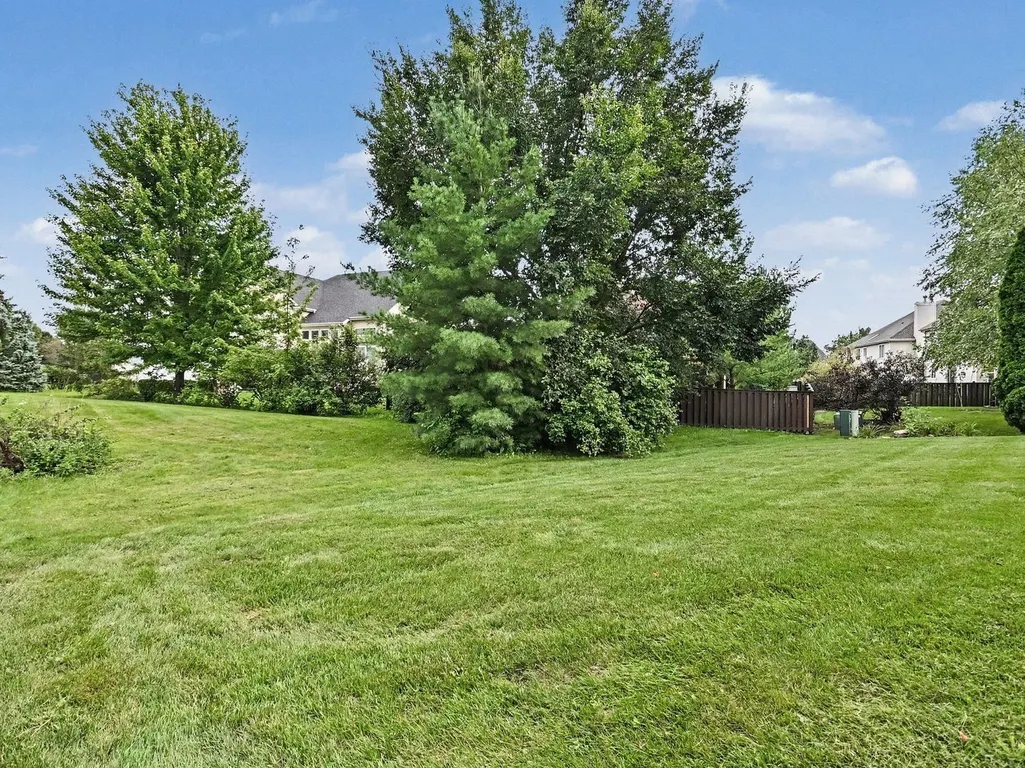
| Lot Dimensions | 72 X 126 |
| Waterfront Y/N | No |
Amenities
- Foreclosure
- Views
- Short Sale
- New Construction
- Adult 55+
- Lease To Own
- No HOA Fees
- Furnished
- Primary On Main
- Air Conditioning
- Seller Finance
- Green
- Fixer Upper
- Horse
- Golf
- Fireplace
- Deck
- Garage
- Basement
- Pool
Property vs Single Family Average in 60431
Price
Taxes
Year Built
Visits
 Midwest Real Estate Data (MRED) All information deemed reliable but not guaranteed. All properties are subject to prior sale, change or withdrawal. Neither listing broker(s) or information provider(s) shall be responsible for any typographical errors, misinformation, misprints and shall be held totally harmless. Listing(s) information is provided for consumer's personal, non-commercial use and may not be used for any purpose other than to identify prospective properties consumers may be interested in purchasing. The data relating to real estate for sale on this website comes in part from the Internet Data Exchange program of the Multiple Listing Service. Real estate listings held by brokerage firms other than Real People Realty may be marked with the Internet Data Exchange logo and detailed information about those properties will include the name of the listing broker(s) when required by the MLS. Copyright ©2026 All rights reserved.Based on information submitted to the MLS GRID as of September 21, 2026 3:11 AM UTC All data is obtained from various sources and may not have been verified by broker or MLS GRID. Supplied Open House Information is subject to change without notice.
Data is updated as of September 21, 2026 3:11 AM UTC
Midwest Real Estate Data (MRED) All information deemed reliable but not guaranteed. All properties are subject to prior sale, change or withdrawal. Neither listing broker(s) or information provider(s) shall be responsible for any typographical errors, misinformation, misprints and shall be held totally harmless. Listing(s) information is provided for consumer's personal, non-commercial use and may not be used for any purpose other than to identify prospective properties consumers may be interested in purchasing. The data relating to real estate for sale on this website comes in part from the Internet Data Exchange program of the Multiple Listing Service. Real estate listings held by brokerage firms other than Real People Realty may be marked with the Internet Data Exchange logo and detailed information about those properties will include the name of the listing broker(s) when required by the MLS. Copyright ©2026 All rights reserved.Based on information submitted to the MLS GRID as of September 21, 2026 3:11 AM UTC All data is obtained from various sources and may not have been verified by broker or MLS GRID. Supplied Open House Information is subject to change without notice.
Data is updated as of September 21, 2026 3:11 AM UTC
